
The interior of Santa Maria delle Grazie presents two architecturally distinct spaces: the Gothic nave designed by Guiniforte Solari in the 1460s–70s, and the Renaissance apse, tribuna, and dome added by Donato Bramante in the 1490s under the patronage of Ludovico Sforza. The contrast between these two styles — Gothic sobriety transitioning to Renaissance geometric clarity — is the defining architectural experience of the church. Entry is free.
Most visitors to Santa Maria delle Grazie spend their time waiting for, experiencing, and leaving the Last Supper Museum. The church itself is free to enter and largely overlooked — which means you can often have it almost to yourself. For a building that contains one of the most significant examples of Bramante’s early work and a series of important frescoed chapels, this is extraordinary.
Top Tickets
# Last Supper Guided Tour
# Last Supper Semi-Private Tour
# Last Supper + Milan Guided Tour
Table of Contents
The Nave: Guiniforte Solari’s Gothic
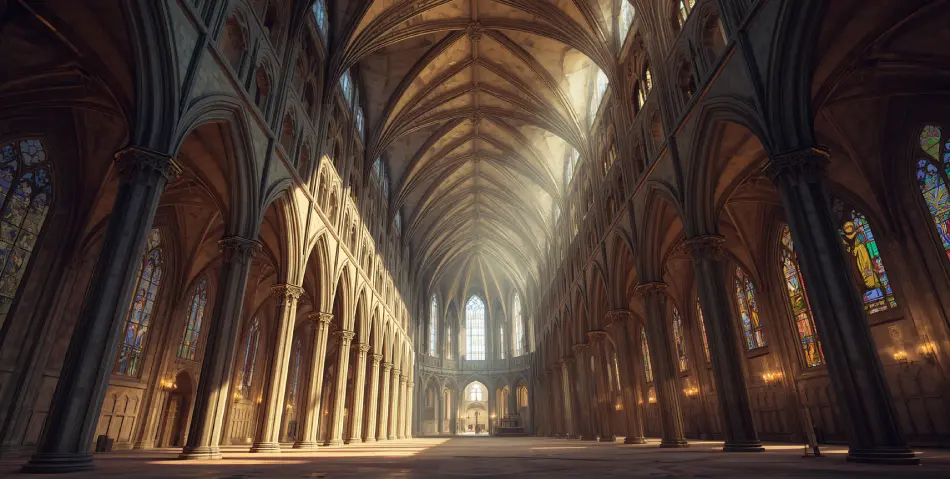
The main nave of Santa Maria delle Grazie was designed by Guiniforte Solari and built during the 1460s and 1470s. It is a three-aisled Gothic church in the Lombard tradition: ribbed vaulting, pointed arches, relatively slender columns, and a restrained decorative programme. The brick fabric of the walls is typical of Lombard Gothic — this is northern Italian Gothic, which differs markedly from the stone Gothic of France and England, being warmer and more austere simultaneously.
Walking from the main entrance toward the altar, you move through the nave along three aisles divided by columns. The vaulting above is painted in an ochre and terra-cotta palette typical of the Lombard tradition. The side chapels open on both aisles, each framed by arches and decorated independently.
The nave terminates at the crossing — the point where the transepts meet — and beyond this crossing is where the architecture changes completely.
Book This TourThe Apse and Dome: Donato Bramante’s Renaissance
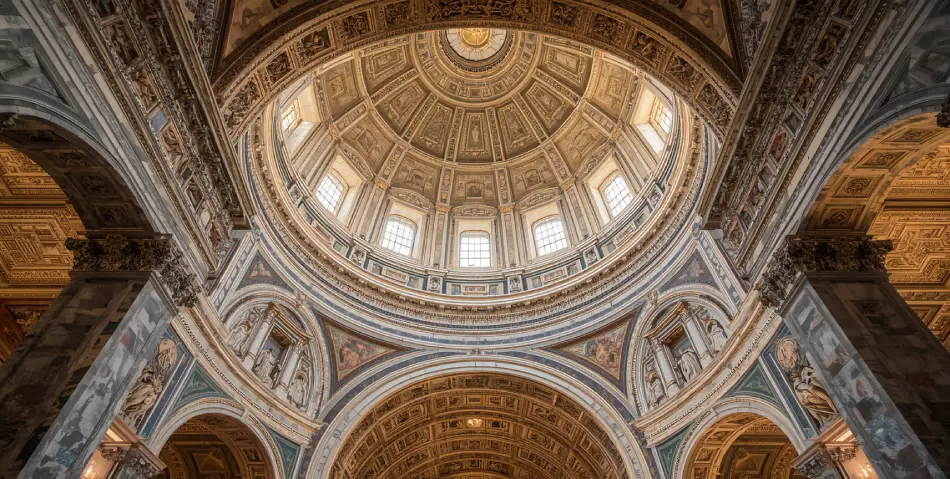
Beyond the crossing, the architecture shifts dramatically. Donato Bramante’s apse, completed in the 1490s for Ludovico Sforza, replaces the Gothic idiom with a Renaissance language of geometric precision, classical detail, and spatial clarity. The hemispherical dome over the crossing, the drum supporting it, the polygonal apse, and the cloister behind are all Bramante’s work — and together they represent some of the most significant Renaissance architecture in Milan.
Bramante went on to design St. Peter’s Basilica in Rome (his plan was significantly modified after his death). What you see in the apse at Santa Maria delle Grazie is his earlier, Milanese work — more restrained than the later Roman projects but equally precise.
The dome: Bramante’s dome over the crossing is supported by a drum decorated with painted roundels and inscriptions. Looking up at its interior, the geometric organisation of the space is immediately apparent — circles, squares, and proportion governing every element.
The apse: The polygonal apse terminating the church eastward is Bramante’s addition to what had been a flat-ended chancel. The layering of architectural ornament here is typically Milanese Renaissance: intricate terracotta patterning on the exterior, classical pilasters within.
The refectory: The Last Supper Museum (Cenacolo Vinciano) is housed in the former convent refectory, which is accessible via a separate entrance on Via Caradosso. It is not connected to the church interior.
The Frescoes by Gaudenzio Ferrari
Several of the side chapels contain frescoes attributed to Gaudenzio Ferrari (c.1480–1546), one of the most significant painters working in Lombardy in the early 16th century. Ferrari’s work has a distinctly emotional quality — figures are dynamic, expressive, and painted with a physicality that differs markedly from the more restrained Milanese tradition. These frescoes are not as widely known as they deserve to be.
The Tiburio Dome: Exterior and Interior
The drum-and-dome structure that Bramante built is visible from outside the church as well as from within. Viewed from the small piazza to the south of the church, the tiburio (the polygonal drum beneath the dome) shows Bramante’s decorative programme in detail: alternating terracotta ornament, roundels, and the careful articulation of surfaces that characterises his Milanese style.
The exterior of the apse — best seen from the garden or cloister behind the church — gives the most complete view of Bramante’s work. For the cloister itself, see our Cloister of the Frogs guide.
Book This TourPractical Notes for Visiting the Church
- Entry: Free. No ticket, no reservation required.
- Hours: Tuesday–Saturday 7:00 am–1:00 pm and 3:00–7:30 pm; Sunday 7:30 am–12:30 pm and 3:00–9:00 pm; closed Monday.
- Dress code: Shoulders and knees covered — this is an active place of worship.
- Photography: Permitted inside the church without flash.
- Mass times: The church holds regular services. During Mass, the nave and aisles are in use and visitor movement is restricted. Check for service times if you are visiting specifically to see the architecture.
Frequently Asked Questions
Is the church of Santa Maria delle Grazie free to enter?
Yes. The church itself — including the nave, side chapels, and Bramante apse — is free to enter during opening hours. No ticket or reservation is required. Only the Last Supper Museum (separate entrance on Via Caradosso) requires a paid, pre-booked ticket.
Who designed the church?
The Gothic nave was designed by Guiniforte Solari and built in the 1460s–70s under the patronage of Francesco Sforza. The Renaissance apse, crossing dome, and cloister were designed by Donato Bramante in the 1490s under Ludovico Sforza.
Can I see the Bramante apse without going inside?
Yes. The exterior of Bramante’s apse is visible from the street and from the garden behind the church. The best external view of the tiburio drum and dome is from the south side of the piazza.